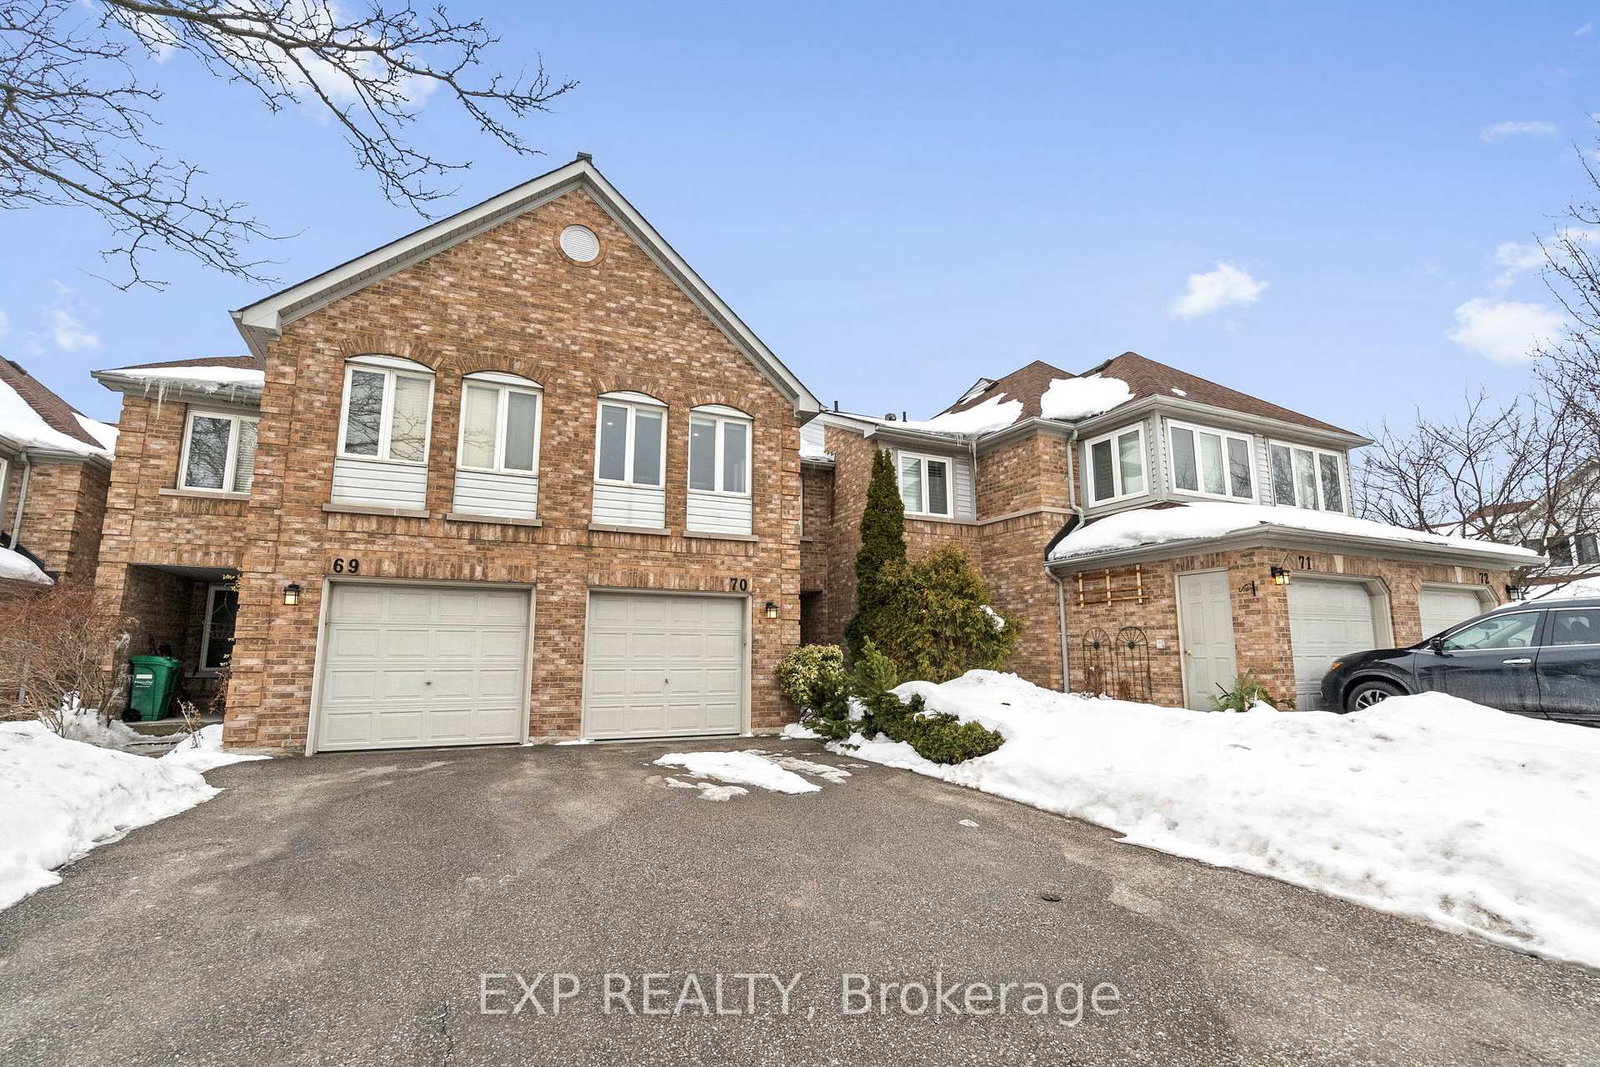
<-- style PDP --> 73-5480 Glen Erin Drive, Mississauga - Condo Townhouse for sale for $899,900
  • new
  • for sale

73-5480 Glen Erin Drive

Mississauga, Ontario, L5M 5R3 - Central Erin Mills

$899,900

  • Neighbourhood

    Central Erin Mills

  • Major Intersection

    THOMAS ST/GLEN ERIN DRIVE

  • Listed Since: 2 day(s)

  • Last update: 1 day(s) ago

Overview

  • Property Type

    Condo Townhouse, 2-Storey

  • Bedrooms

    3

  • Bathrooms

    4

  • Square Feet

    1600-1799

  • Exposure

    North

  • Total Parking

    4 (2 Built-In Garage)

  • Maintenance

    $651

  • Taxes

    $6,482.32 (2025)

  • Balcony

    None

Property Description

Property description for 73-5480 Glen Erin Drive, Mississauga

Imagine enjoying the space and comfort of a traditional home-without the stress of exterior maintenance, snow shoveling, or endless upkeep. Welcome to a lifestyle designed for ease, comfort, and connection at the prestigious Enclave on the Park in the heart of Central Erin Mills. Known for its beautifully landscaped grounds, peaceful atmosphere, and true sense of community, this highly sought-after enclave offers an exceptional low-maintenance lifestyle ideal for downsizers, professionals, and families alike. Residents enjoy an outdoor pool, clubhouse, private park-like setting, and the convenience of landscaping, snow removal (even to your garage door), roof, windows, and much of the exterior maintenance all professionally managed. This beautifully maintained 3-bedroom townhome offers a spacious and functional layout filled with warmth and natural light. A large skylight brightens the upper level, while hardwood flooring and two gas fireplaces create an inviting atmosphere throughout the home. The updated kitchen features quartz countertops, refreshed cabinetry, and an open-concept design overlooking the dining and living areas-perfect for entertaining or everyday comfort. The second-floor laundry room adds practicality and convenience rarely found in townhome living. The spacious primary retreat features large windows, a walk-in closet, additional closet space, and a 5-piece ensuite with a brand new glass shower. Two additional bedrooms offer generous space for family, guests, or a home office. The finished basement provides even more living space with a large recreation room, built-in cabinetry, workshop area, and additional storage. Located in the highly regarded John Fraser SS district and close to parks, shopping, transit, and major highways. Rare opportunities like this don't come along often in one of Mississauga's most admired communities. Additional features include an irrigation system and air exchanger

Listed by RE/MAX REALTY SPECIALISTS INC.

  • MLS #

    W13598270

  • Sq. Ft

    1600-1799

  • Sq. Ft. Source

    MLS

  • Year Built

    Available Upon Request

  • Basement

    Finished

  • View

    n/a

  • Garage

    Built-In, 2 spaces

  • Parking Type

    Owned

  • Locker

    None

  • Pets Permitted

    Yes-with Restrictions

  • Exterior

    Alum Siding

  • Fireplace

    Y

  • Security

    n/a

  • Elevator

    n/a

  • Laundry Level

    n/a

  • Building Amenities

    Bbqs Allowed,Outdoor Pool,Playground

  • Maintenance Fee Includes

    Parking

  • Property Management

    SHIU PONG PROPERTY MGMT

  • Heat

    Forced Air

  • A/C

    Central Air

  • Water

    n/a

  • Water Supply

    n/a

  • Central Vac

    Y

  • Cert Level

    n/a

  • Energy Cert

    n/a

  • Living

    5.99 x 3.4 ft Ground level

    hardwood floor, California Shutters, Gas Fireplace

  • Dining

    3.6 x 3.4 ft Ground level

    hardwood floor, Sliding Doors, W/O To Deck

  • Kitchen

    3.35 x 3.12 ft Ground level

    Quartz Counter, Stainless Steel Appl, Open Concept

  • Primary

    5.33 x 4.09 ft 2nd level

    Broadloom, 5 Pc Ensuite, W/I Closet

  • 2nd Br

    4.06 x 3.38 ft 2nd level

    Broadloom, Double Closet, Large Window

  • 3rd Br

    3.48 x 3.07 ft 2nd level

    Broadloom, Double Closet, Large Window

  • Rec

    6.25 x 5.94 ft Bsmt level

    Broadloom, 2 Pc Ensuite, Gas Fireplace

  • Workshop

    2.71 x 2.13 ft Bsmt level

    Concrete Floor

  • MLS #

    W13598270

  • Sq. Ft

    1600-1799

  • Sq. Ft. Source

    MLS

  • Year Built

    Available Upon Request

  • Basement

    Finished

  • View

    n/a

  • Garage

    Built-In, 2 spaces

  • Parking Type

    Owned

  • Locker

    None

  • Pets Permitted

    Yes-with Restrictions

  • Exterior

    Alum Siding

  • Fireplace

    Y

  • Security

    n/a

  • Elevator

    n/a

  • Laundry Level

    n/a

  • Building Amenities

    Bbqs Allowed,Outdoor Pool,Playground

  • Maintenance Fee Includes

    Parking

  • Property Management

    SHIU PONG PROPERTY MGMT

  • Heat

    Forced Air

  • A/C

    Central Air

  • Water

    n/a

  • Water Supply

    n/a

  • Central Vac

    Y

  • Cert Level

    n/a

  • Energy Cert

    n/a

  • Living

    5.99 x 3.4 ft Ground level

    hardwood floor, California Shutters, Gas Fireplace

  • Dining

    3.6 x 3.4 ft Ground level

    hardwood floor, Sliding Doors, W/O To Deck

  • Kitchen

    3.35 x 3.12 ft Ground level

    Quartz Counter, Stainless Steel Appl, Open Concept

  • Primary

    5.33 x 4.09 ft 2nd level

    Broadloom, 5 Pc Ensuite, W/I Closet

  • 2nd Br

    4.06 x 3.38 ft 2nd level

    Broadloom, Double Closet, Large Window

  • 3rd Br

    3.48 x 3.07 ft 2nd level

    Broadloom, Double Closet, Large Window

  • Rec

    6.25 x 5.94 ft Bsmt level

    Broadloom, 2 Pc Ensuite, Gas Fireplace

  • Workshop

    2.71 x 2.13 ft Bsmt level

    Concrete Floor

Thinking of Selling?

Find Out Your Home’s Value in Today’s Market!

No Email or Signup is required to view your home estimate.

estimate your home value

Contact Manoj Kukreja

Sales Representative,
Century 21 People’s Choice Realty Inc.,
Brokerage
(647) 576 - 2100

Manoj profile avatar

Open house for 73-5480 Glen Erin Drive, Mississauga

Property Open House

Property History

Property history for 73-5480 Glen Erin Drive, Mississauga

This property has been sold 4 times before. Create your free account to explore sold prices, detailed property history, and more insider data.

Sign In / Register

Mortgage Calculator

This data is for informational purposes only.

Mortgage Payment per month

Principal Amount

Interest

Total Payable

Amortization

Amortization

Closing Cost Calculator

This data is for informational purposes only.

Closing Cost Total for this property

Total Cash flow for purchasing this property

Down Payment(%)*
Additional information

Provincial Land Transfer Tax

Ontario Land Transfer Tax Rebate

Toronto Land Transfer Tax

Toronto Land Transfer Tax Rebate

PST on CMHC Insurance Premium

Lawyer Fees

$2,825

Government Registration Fee's

$164

Title Insurance

Closing Cost Total

Total Cash flow for purchasing this property

Provincial Land Transfer Tax

Ontario Land Transfer Tax Rebate

Toronto Land Transfer Tax

Toronto Land Transfer Tax Rebate

PST on CMHC Insurance Premium

Lawyer Fees

$2,825

Government Registarion Fee's

$164

Title Insurance

Down Payment(%)*

* A down payment of less than 20% is permitted only for first-time home buyers purchasing their principal residence. The minimum down payment required is 5% for the portion of the purchase price up to $500,000, and 10% for the portion between $500,000 and $1,500,000. For properties priced over $1,500,000, a minimum down payment of 20% is required.

Thinking of Selling?

Find Out Your Home’s Value in Today’s Market!

No Email or Signup is required to view your home estimate.

estimate your home value

Contact Manoj Kukreja

Sales Representative, Century 21 People’s Choice Realty Inc., Brokerage
(647) 576 - 2100

Manoj profile avatar

Recent Sold Listings in Central Erin Mills, Mississauga

Popular Cities